Coralina Kamala is a residential complex located in the Kamala area on the west coast of Phuket. The project is situated near Kamala Beach, in a calm and green part of the island, oriented toward a relaxed coastal lifestyle.
Location
Kamala is a quiet and green coastal area of Phuket, away from heavy tourist traffic. There is no dense urban development or city hustle here, while the area remains convenient for everyday living. Kamala is known for its cozy atmosphere, beach clubs, and scenic sunsets. The location is suitable both for permanent residence and for a peaceful seaside retreat.
About the Project
The project is located on a land plot of 18,110.35 m².
The complex consists of 8 residential buildings with heights of up to 7 floors (A–H).
Buildings A and B are pet-friendly.
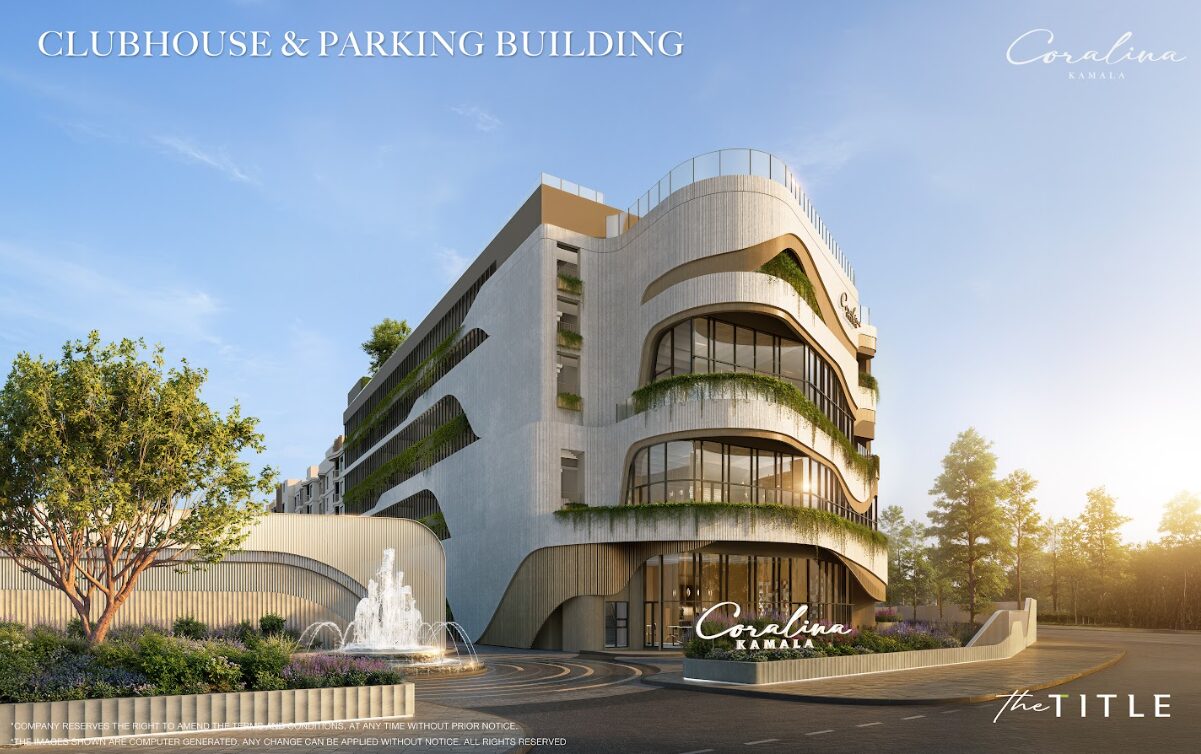
A separate building is designated for parking and club infrastructure.
The total number of residential units is 564.
Building A includes 5 commercial units for daily services and retail.
Project Concept
The project is based on four core principles: ecology, service, wellness, and technology.
Ecology
The complex is designed with an emphasis on green spaces, natural cooling, and a comfortable microclimate, which is especially important for Phuket’s coastal climate.
Service
The project provides essential infrastructure and everyday services that allow residents to live comfortably within the complex without the need for frequent trips outside.
Wellness
Special attention is given to spaces for relaxation and recovery, including swimming pools, spa areas, and zones for family-oriented and peaceful leisure.
Technology
The complex incorporates modern smart solutions and energy-efficient technologies aimed at convenience, safety, and reduced operating costs.
Apartment Types
1 bedroom — 26–44 m²
1 bedroom Plus — 46–49 m²
2 bedrooms — 64–68 m²
2 bedrooms Plus — 98–107 m²
2 bedroom Penthouse — 71–72 m²
2 bedroom Penthouse Plus — 91–122 m²
3 bedroom Penthouse — 128 m²
Amenities and Infrastructure
The total area of common spaces is approximately 8,680 m², including:
— green areas — approximately 3,000 m²
— pool areas — approximately 2,700 m²
— indoor infrastructure areas — approximately 2,700 m²
Outdoor infrastructure includes 12 zones: a pet club, children’s pool and water play areas, cascades and fountains, sunbathing areas, Coral Island, a 30-meter lap pool, a pool bar, hydro-massage zones, an onsen with foot spa and reflexology, jacuzzis, and hydrotherapy areas.
Indoor infrastructure includes 10 zones.
Building A features a co-working space, library, reading areas, meeting rooms, and a shared kitchen.
Building H includes a play zone, children’s room, and laundry facilities.
The club and parking building houses a fitness and yoga studio, as well as a steam room and sauna.
Purchase Terms and Payment Schedule
Reservation — deposit
Payment upon contract signing
First installment under the installment plan
Second installment under the installment plan
Final payment upon transfer of ownership
Mandatory Fees
Sinking fund — 850 THB per m² (one-time payment upon purchase)
Common fee — 85 THB per m² per month (maintenance of the territory, infrastructure, and common areas)
Amenities
 Near the sea
Pet-friendly
Sea view
Garden view
Kids' play area
CCTV
Secured area
Surface parking
Pool view
Gym
Sauna
Balcony
Elevator
Reception
Air conditioning
Furnished



 Russian
 English
 Thai
Thai


